 Tropical
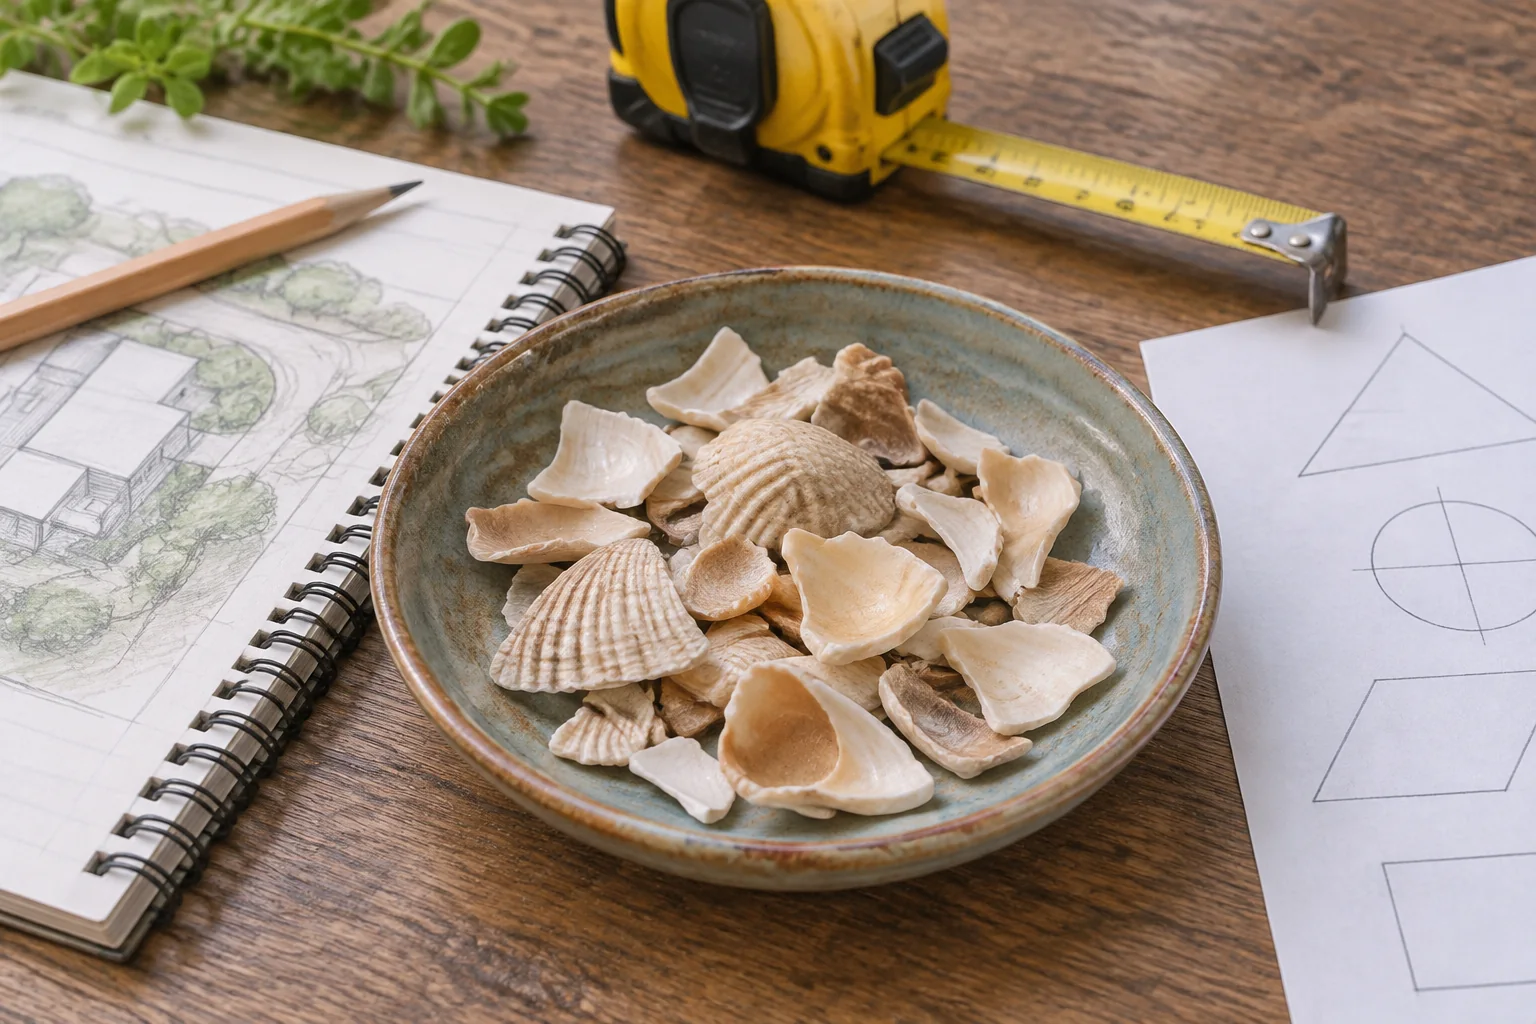
Measuring an irregular coquina shell project in St. Augustine, FL starts with a sketch that another person can check. Instead of recording one unexplained square-foot total, label each rectangle, triangular section, and excluded area. Keep the measurements beside those labels so a changed boundary can be traced to the calculation it affects. This optional worksheet organizes quantity planning; it does not establish a suitable material specification or guarantee an order quantity.
Use the bulk coquina shell buying guide to connect the completed measurements with product confirmation, installer decisions, and the questions needed before requesting a delivered quote.
1. Draw Separate Zones Before Taking Measurements
Divide the proposed surface into labeled shapes with shared boundaries but no overlapping interiors. Keep the shell buying checklist beside the sketch, and use the coquina shell product page when confirming which material the measurements concern.
UF/IFAS guidance on calculating landscape coverage explains that irregular areas can be estimated by dividing them into smaller circles and rectangles, then adding those areas. The worksheet here applies that smaller-shape approach with rectangles and a triangle. The triangle calculation is ordinary geometry, not a shell installation recommendation.
A useful sketch does not need artistic detail or a surveying scale. It needs recognizable boundaries, measurement endpoints, and labels that match the worksheet. Draw a fixed reference, such as an existing paved edge, so the person checking the drawing knows which way it faces. Label a curved or uncertain boundary as approximate rather than making it look precisely measured.
- Outline the complete proposed shell surface, including any internal areas that will remain uncovered.
- Draw dividing lines that create manageable shapes without counting a junction twice.
- Assign each included shape a unique letter and each excluded shape a separate identifier.
- Mark measurement endpoints and record the units directly beside every dimension.
For this hypothetical example, use rectangle A, rectangle B, triangle T, and exclusion X. A and B meet along an edge; T joins the outside boundary without overlapping either rectangle. X lies entirely inside A. These relationships are part of the example, not instructions for arranging a real landscape. Confirm that the actual sketch has the same clear separation before using its arithmetic.
2. Measure Dimensions And Identify Exclusions Explicitly
Measure each shape independently and identify whether its area will be added or subtracted. The project quantity guidance keeps measured area separate from depth, while Tropical Yards provides the supplier contact point for later product and delivery questions.
For a rectangle, record length and width between the endpoints shown on the sketch. Multiply those dimensions only after converting them to the same unit. In this example, A measures 24 feet by 6 feet. B measures 12 feet by 60 inches. Since 60 inches equals 5 feet, B belongs on the worksheet as 12 feet by 5 feet.
For a triangle, use its base and perpendicular height. The height meets the base, or its extended line, at a right angle; it is not automatically the sloping side. The example triangle has an 8-foot base and a 6-foot perpendicular height. Its area is half of 8 multiplied by 6, or 24 square feet. Draw the height line so someone else can verify what was measured.
Exclusion X is a hypothetical 4-foot by 3-foot area already inside rectangle A's outline. Its 12 square feet must therefore be subtracted once. If A had instead been drawn around that opening, leaving it outside A's measured area, subtracting X again would understate the total. Record the subtraction method before calculating, not after the numbers have been combined.
Planting areas also deserve a clear material decision. UF/IFAS distinguishes crushed shells from organic mulches: shells do not contribute to soil nutrient content or water-holding capacity, and the guidance does not recommend inorganic mulches for garden beds. Do not assume every planted area inside the outer outline should receive shell. Mark areas awaiting a material decision as unresolved.
For curved edges, use smaller measured shapes as an approximation and retain the original boundary on the drawing. Do not describe a rounded border as an exact triangle merely because the calculation is convenient. Add a note explaining which portions are estimated and which dimensions need another check before the worksheet is used for purchasing.
3. Build A Worksheet That Makes Double Counting Visible
Give every sketch label its own worksheet row, then show the additions and deductions separately. This produces a traceable area subtotal for the bulk shell ordering process before a quantity is discussed through the shell quote page.
The following dimensions are invented solely to demonstrate arithmetic. They describe adjoining, nonoverlapping included zones and one exclusion wholly inside A. No shell depth, allowance, purchase increment, or delivery arrangement is assumed. A different sketch must use its own measurements and clearly documented relationships.
| Zone | Shape And Calculation | Signed Area | Boundary Check |
|---|---|---|---|
| A | Rectangle: 24 × 6 | +144 sq ft | Includes X before deduction |
| B | Rectangle: 12 × 5 | +60 sq ft | Meets A without overlap |
| T | Triangle: 8 × 6 ÷ 2 | +24 sq ft | Separate triangular extension |
| X | Excluded rectangle: 4 × 3 | -12 sq ft | Subtract from A once |
| Net total | 144 + 60 + 24 - 12 | 216 sq ft | Included surface only |
The gross included area is 228 square feet before removing X. Subtracting the 12-square-foot opening leaves 216 square feet. Keeping both gross and net totals makes the deduction visible. A total written as just “216” loses that explanation and makes it harder to check whether an opening was forgotten or removed twice.
Suppose the 12-foot-long rectangle B is widened by 1 foot. Its revised width is 6 feet, so its area becomes 72 square feet and the net total becomes 228 square feet. Update B's row and the sketch together. Do not add an unexplained adjustment to the final total while leaving the original dimensions unchanged.
4. Convert Net Area Without Assuming A Shell Depth
Convert area to volume only after obtaining the depth specification from your own qualified installer. The buying guide's volume calculation explains the unit relationship; confirm the actual ordering unit through the coquina shell product page before treating a calculation as a purchase request.
Let d represent the installer-specified depth in inches. Keeping d as a variable avoids turning a measuring example into a depth recommendation. For the 216-square-foot example, the geometric volume in cubic yards is 216 × d ÷ 324, which simplifies to 2d ÷ 3. The worksheet remains incomplete until the appropriate depth and its meaning are confirmed.
The conversion can also be checked step by step. Divide d inches by 12 to express depth in feet. Multiply 216 square feet by d ÷ 12 feet to obtain 18d cubic feet. Divide by 27 cubic feet per cubic yard to obtain 2d ÷ 3 cubic yards. Both routes describe the same geometric volume.
UF/IFAS's coverage calculation uses square footage multiplied by depth in inches, divided by 324. That arithmetic supports the unit conversion, not a recommendation about shell depth or suitability. A square foot measures area; a cubic yard measures volume. Neither should be shortened to an unlabeled “yard” on the worksheet.
If different zones require different specified depths, calculate each included zone separately and then add their volumes. Deduct X using the depth applicable to A, because X was included within A's gross area. Applying one average depth across all zones would hide those distinctions. Keep depth entries next to the same zone letters used for area measurements.
Also record whether the specification describes a loose layer or a compacted finished layer. A geometric result alone does not resolve compaction, uneven ground, handling allowances, or supplier order conditions. Ask the installer to explain any adjustment and keep that adjustment separate from the measured area rather than quietly enlarging the sketch.
5. Check The Record Before Requesting A Quote
Send a checked sketch and worksheet, not just a rounded quantity, when requesting current ordering information. Use the complete purchase checklist to organize unresolved decisions, then contact Tropical Yards for a current material and delivery quote.
Before sharing the worksheet, ask another person to reproduce the net area from the recorded dimensions. They should not need to guess which opening was deducted or which side represents a triangle's height. If a measurement remains uncertain, identify its zone and reason. That is more informative than rounding an uncertain total upward without explanation.
- Drawing record: Include the revision date, zone letters, measurement endpoints, and any approximate boundaries.
- Area record: Show gross included area, individual exclusions, and the resulting net square footage.
- Depth record: Attach the installer's specification and identify whether it concerns loose or finished material.
- Quantity record: Separate geometric volume, explained adjustments, and the quantity ultimately requested.
- Supplier questions: Confirm product identity, ordering units, current order conditions, delivery coverage, and the proposed unloading location.
Keep a simple revision trail if the project changes. Cross-reference a dated sketch with the matching worksheet rather than sending several unlabeled photographs. A later addition should receive a new zone label, while a revised zone should retain its identity with updated dimensions. This lets the installer and supplier see which version supports the current request.
Tropical Yards supplies plants and coquina shell and offers dump-trailer delivery. Spreading, grading, installation, and other landscape labor remain with the customer or a separately engaged installer. The measured zones describe intended coverage, not delivery access approval or a promise that material can be unloaded beside every zone. Confirm those arrangements separately.
Request a current coquina shell quote after the outstanding measurements and specification questions are resolved. Retain the accepted worksheet with the order so any subsequent boundary change can be reviewed against the same documented starting point.
Frequently asked questions
How should an irregular shell area be divided into zones?
Start with a sketch and divide the intended surface into manageable shapes whose interiors do not overlap. Label each rectangle or triangle and record its dimensions. Mark exclusions separately. The worksheet should show how every included patch enters the total once, rather than relying on a single unexplained area estimate.
Which triangle measurement belongs in the area calculation?
Use the base and the perpendicular height, then multiply them and divide by two. The perpendicular height is not necessarily the sloping side. For the hypothetical 8-foot base and 6-foot height, the area is 24 square feet. Draw the height line on the sketch so its endpoints can be checked.
When should an excluded area be subtracted?
Subtract an exclusion only when its area is already included within a positive zone. In the example, the 12-square-foot opening lies inside rectangle A, so it is deducted once. If the measured zones already go around an opening, subtracting that opening again would remove area that was never counted.
Can square footage alone determine the shell order?
No. Square footage measures area, while the geometric volume also requires a specified depth. Obtain that specification from your own qualified installer and clarify whether it describes loose or finished material. Keep any explained adjustments separate, then confirm the supplier's ordering units and current order conditions before requesting a purchase quantity.
What should be updated when a measured zone changes?
Update the zone's dimensions on both the sketch and worksheet, recalculate its area, and revise the net total. Review the volume calculation if depth is already specified. Keep a revision date and identify the current version so the installer and supplier do not rely on different measurements when discussing the order.